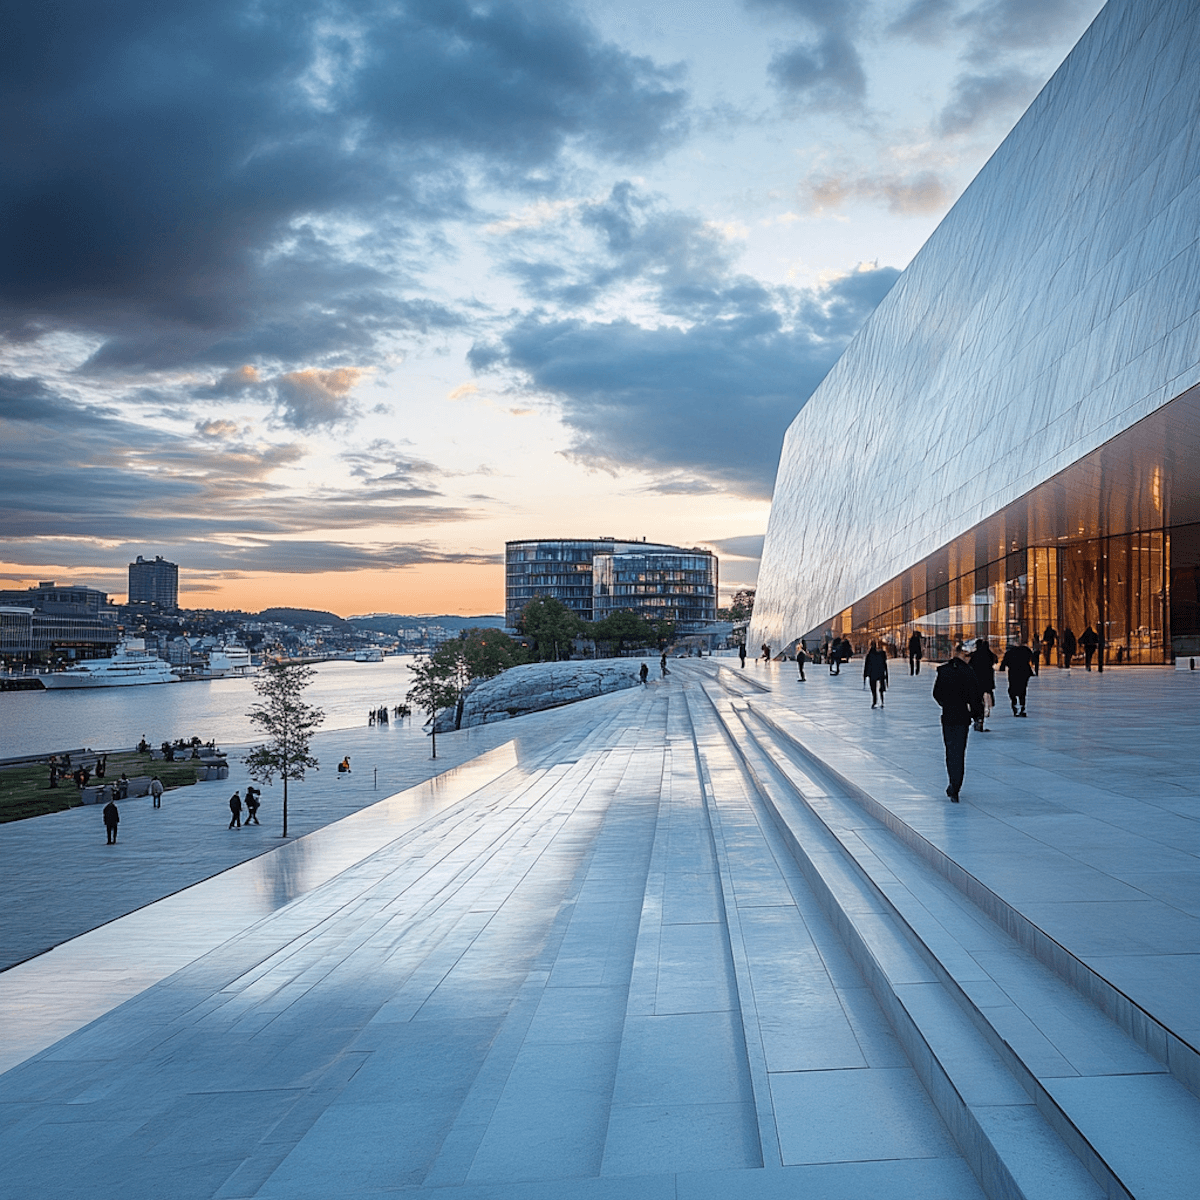
Project 01
Harbor Plaza
A waterfront mixed-use complex built to perform against the elements for decades.
Summit Structura
Commercial Status
Waterfront Business District
Project Overview
Harbor Plaza combines premium office suites, ground-floor retail, and a rooftop hospitality venue — all engineered specifically for coastal conditions using marine-grade materials throughout.
Scope of Work
Concept and spatial planning
Public circulation design
Exhibition wall strategy
Lighting and atmosphere studies
Material coordination
Accessibility review
Challenge & Solution
Coastal salt air and wind pressure demand a higher material standard than standard specifications can handle.
Solution:
We specified marine-grade steel, protective facade coatings, and a curtain wall system rated for category-three wind loads.