Project 01
Atlas Corporate HQ
A four-floor corporate fit-out built to project authority without excess.
Summit Structura
Interior Status
Central Business District
Project Overview
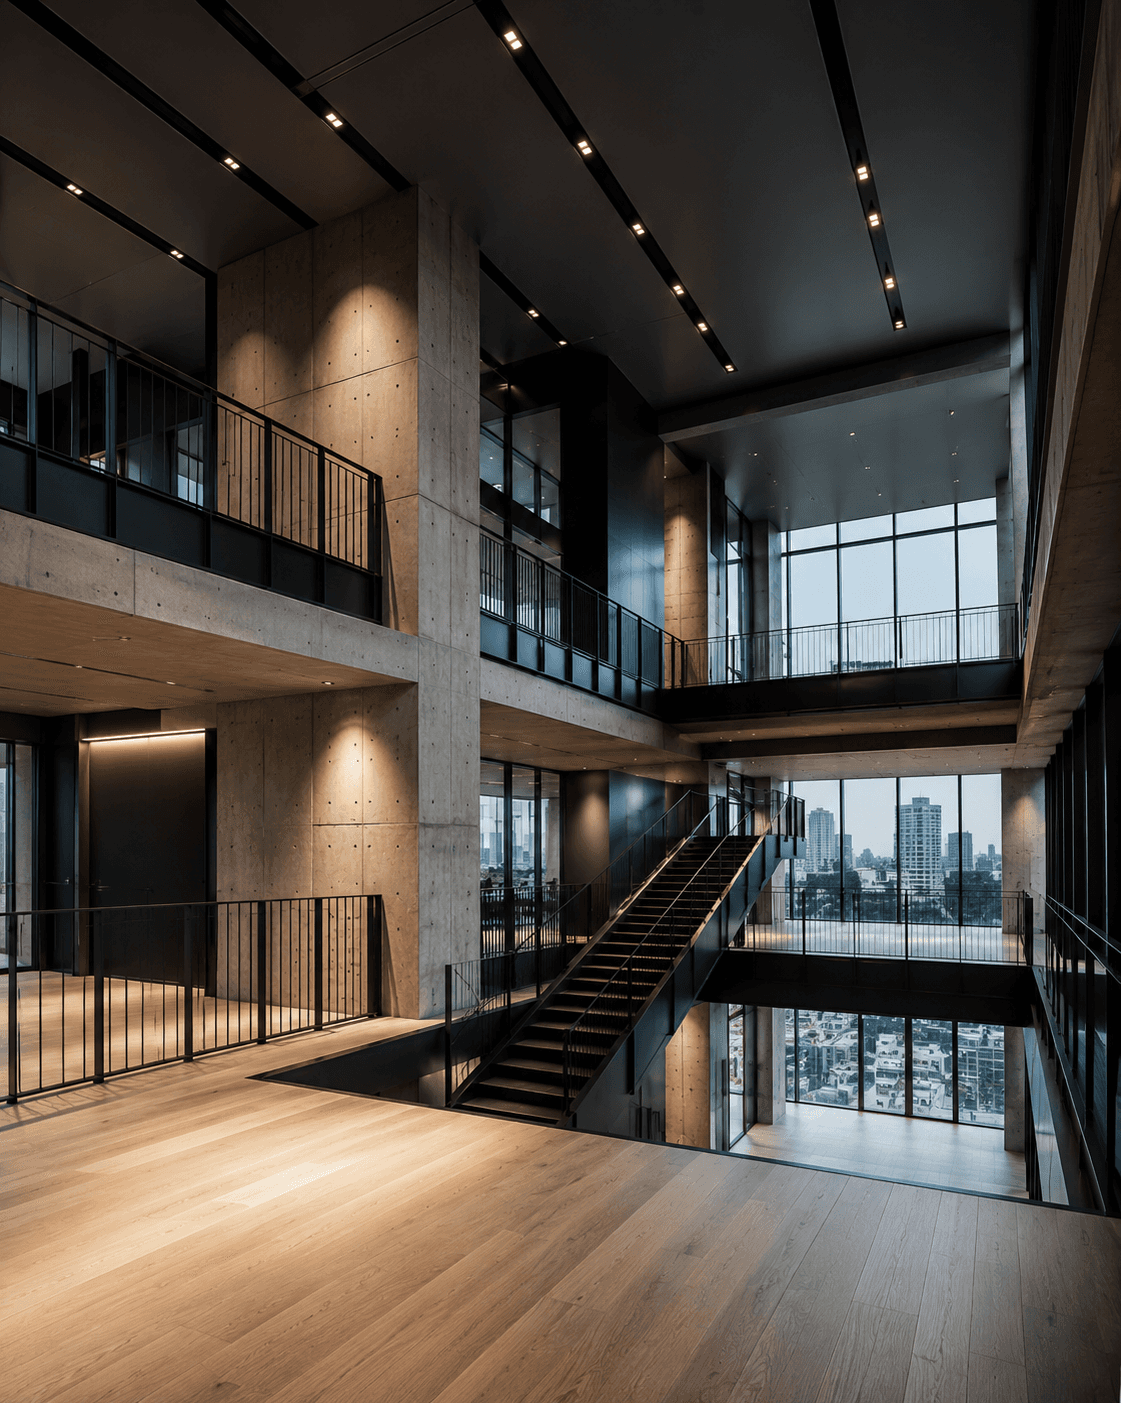
Atlas HQ spans 18,000 sqft across four floors — executive suites, open-plan work floors, a client boardroom, and a staff wellness level. Material palette: raw concrete, matte black steel, white oak, brushed brass.
Challenge & Solution
Fitting out an occupied building with active tenants on surrounding floors.
Solution:
All heavy works completed between 10PM and 6AM. Full dust containment on every floor. Zero tenant complaints. Delivered on time.